 ↗
↗01
New Home Builds
Single and double-storey new homes designed around how your family lives. We manage the drawings, permits and full construction, with inclusions agreed in writing before we start.
Custom homes, dual occupancy and knockdown rebuilds.
Thoughtfully designed. Carefully built. Uniquely yours.
Your home should fit your life, from the first coffee of the morning to a full house on the weekend.
We build custom homes, dual occupancy developments, townhouses and knockdown rebuilds across Melbourne. One team brings together your design, permits and construction, with the details considered from the start.
Meet your building journey ↗From a fresh start on a familiar street to two homes on one block, find the right path for your project.
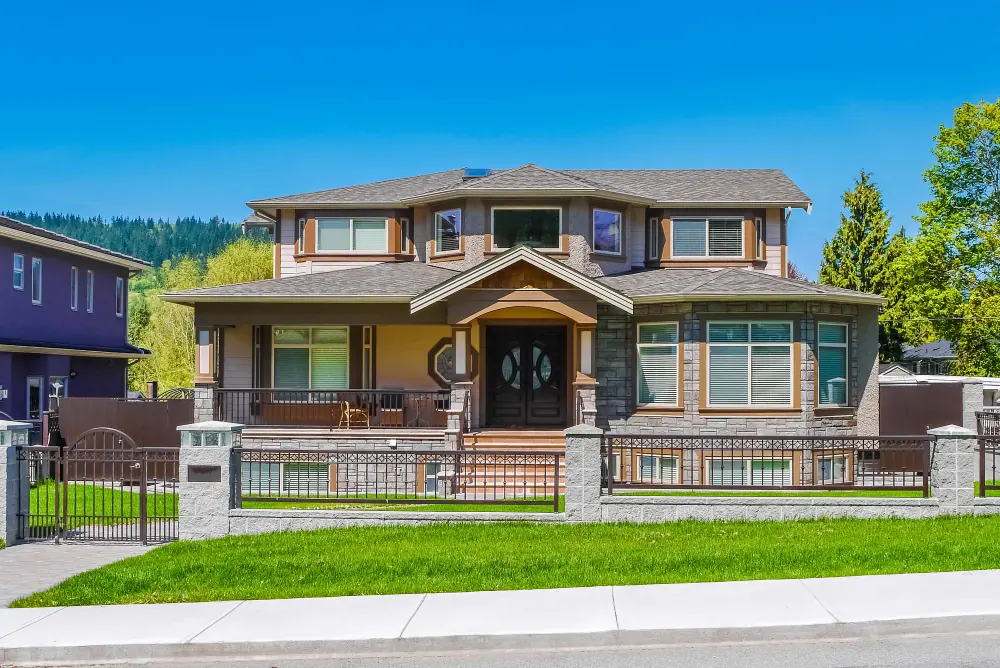
↗Single and double-storey new homes designed around how your family lives. We manage the drawings, permits and full construction, with inclusions agreed in writing before we start.
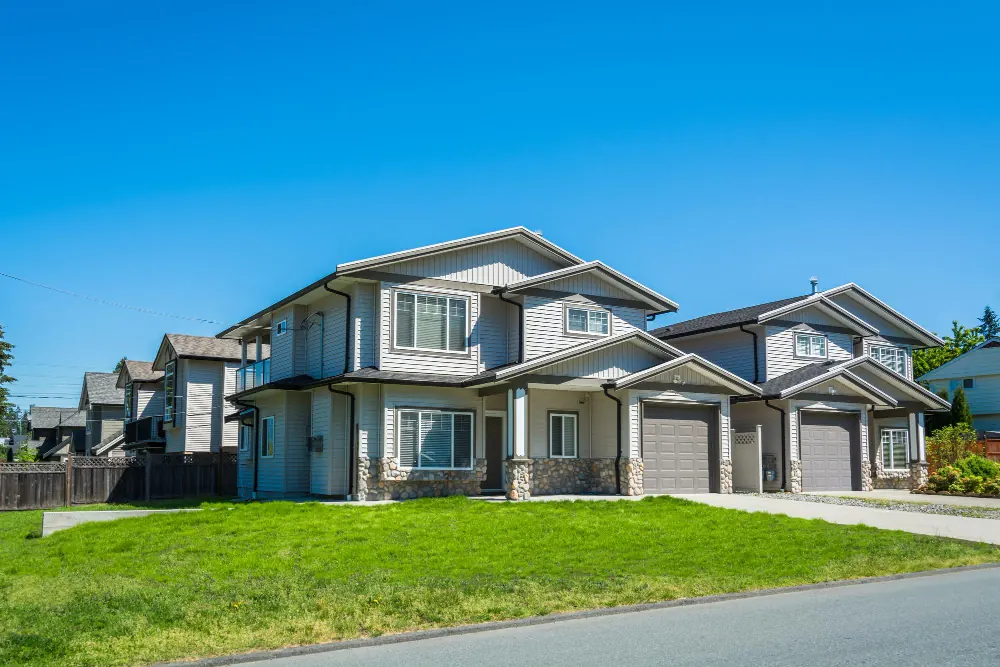 ↗
↗Two homes on one block, built to sell, rent or live in. We assess your site, work through council planning and build both dwellings under one contract.
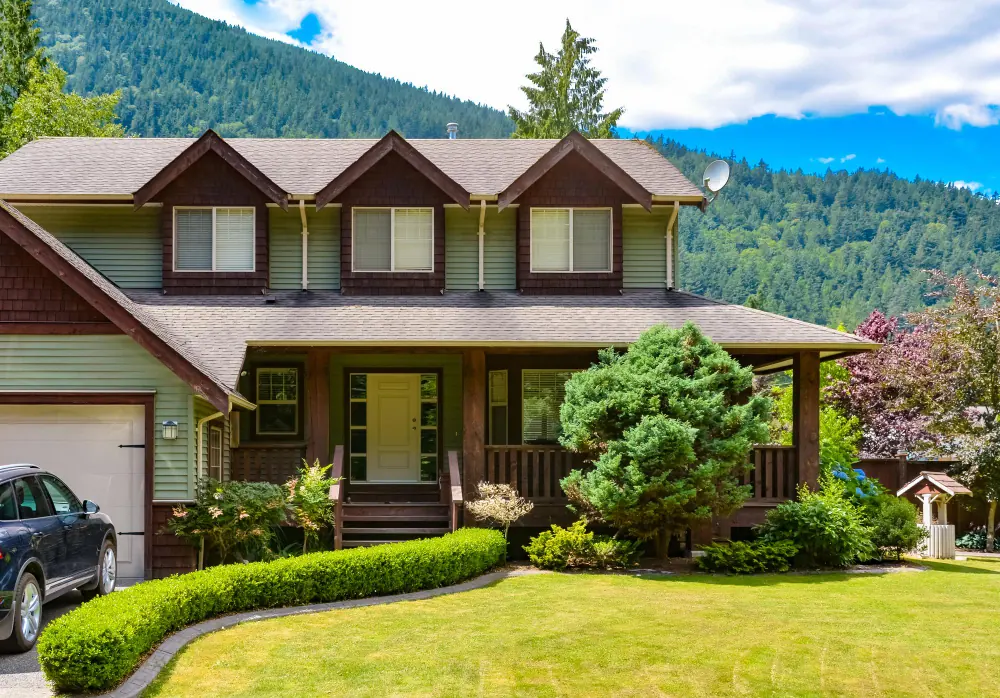 ↗
↗Stay in the street you love and replace an old house with a new one. We handle demolition, service disconnections, the new design and the build.
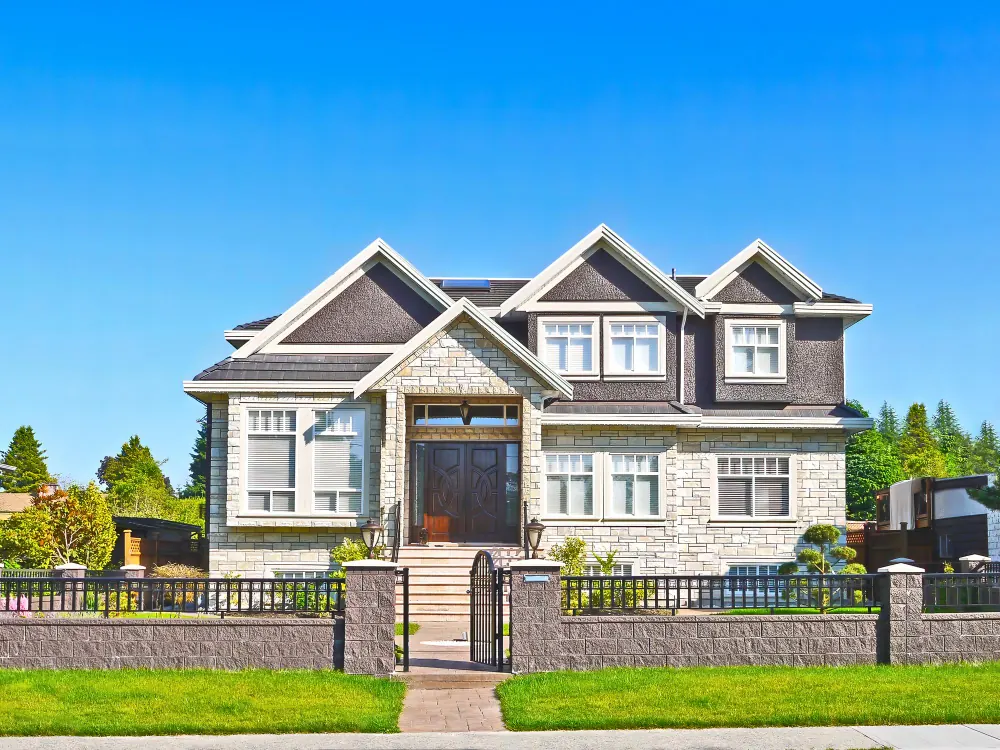 ↗
↗Architectural details, stone and rendered facades, high ceilings and premium joinery. We build to your architect's plans or design the home with you from scratch.
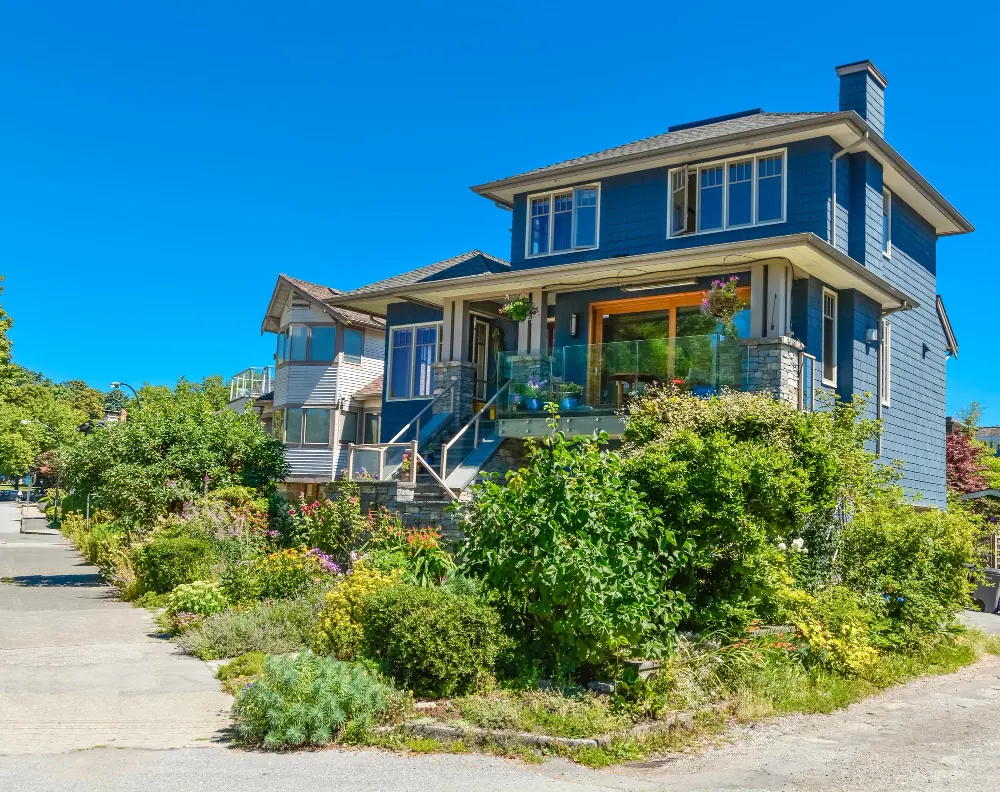 ↗
↗Townhouses and small multi-unit projects for owner-builders, investors and developers. We plan the build program to keep holding costs down.
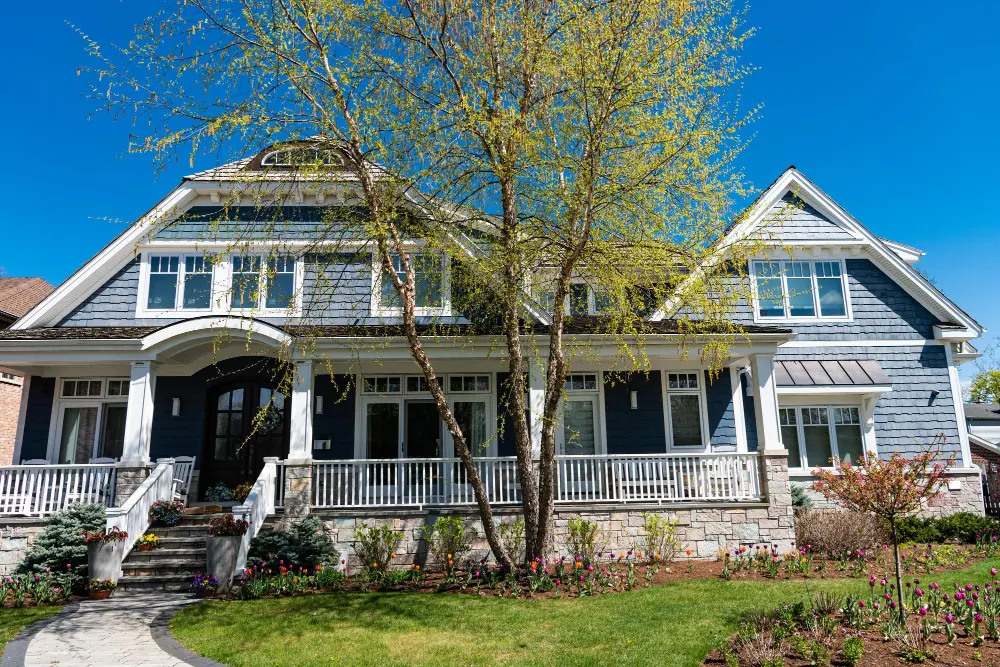 ↗
↗Concept plans, working drawings and planning documents prepared by our in-house team, priced against the real cost of building them.
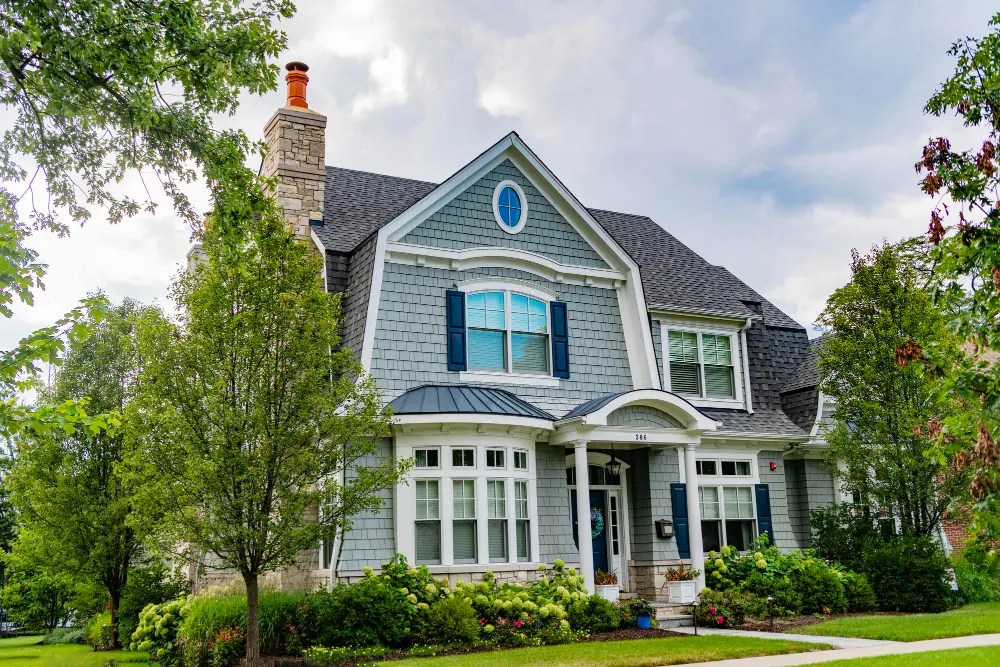
A considered building experience starts with a clear plan and an open conversation.
Agree your plans, inclusions and project scope before the work begins.
Design, permits and construction brought together around your home.
Spaces and finishes planned around your block and how you live.
Explore architectural directions for your own home.
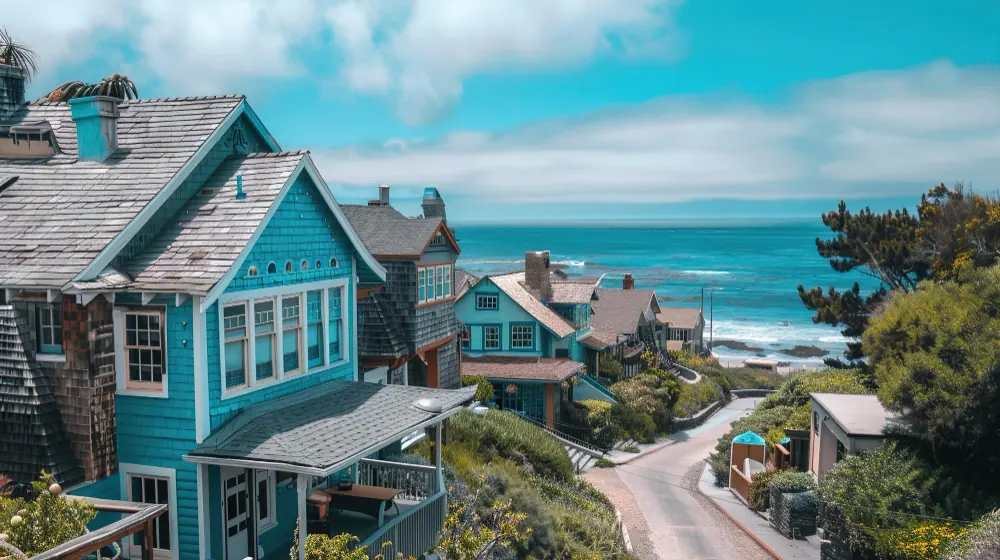
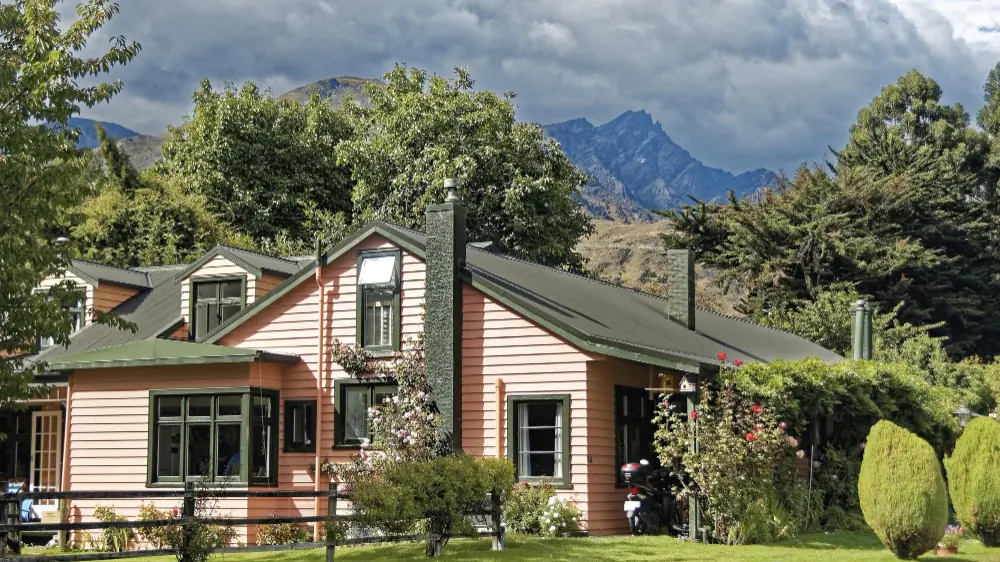
Weatherboard, light colours and big windows to catch the light and the view.
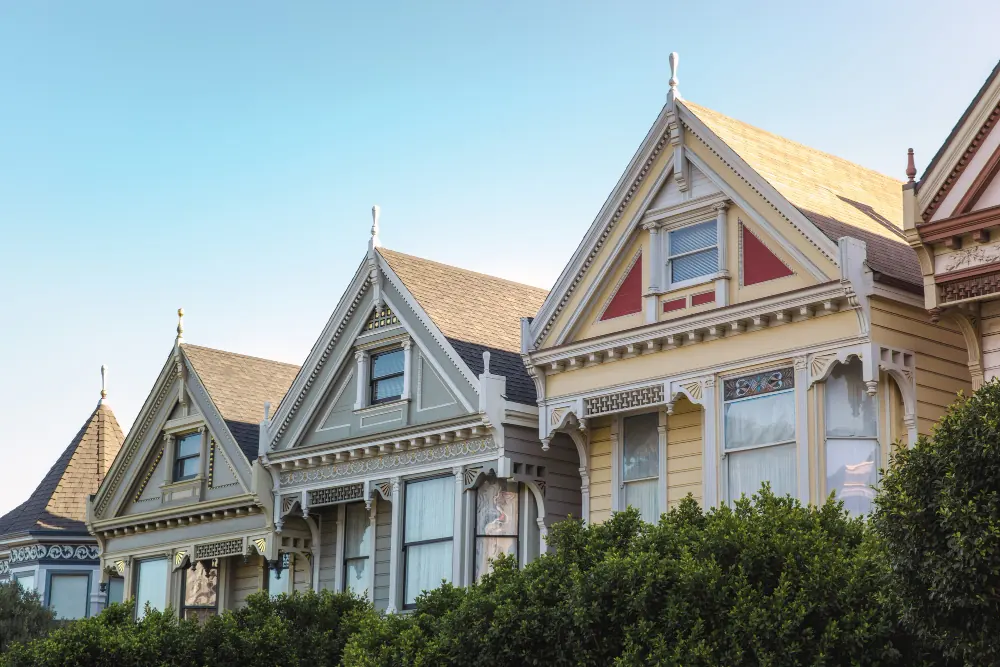
Gables, fretwork and verandahs that sit comfortably in heritage overlays.
Classic proportions with a modern, efficient floor plan behind the facade.
Images from the supplied design archive, shown as architectural inspiration.
We meet on site or in our office to talk about your block, budget, timing and what you want to build.
We prepare the drawings, engineering and energy rating, and lodge your planning and building permits.
You get a fixed price with every inclusion listed, a build timeline and a single point of contact.
We build in stages with weekly updates, then walk you through your finished home and hand over the keys.
Every block and every brief is different. Understand the key factors behind your build budget before comparing proposals.
Floor area and a second storey are the biggest drivers of price.
Slope, soil type, trees and access all change what your slab and site works cost.
Ceiling heights, facade materials, joinery and fixtures make a big difference.
Overlays, energy ratings and council conditions can add design and build costs.
A little clarity goes a long way.
A knockdown rebuild lets you create a new home in the neighbourhood you already know. Start with a site assessment to understand access, services, site conditions and any planning constraints.
Bring your existing drawings to your consultation. The plans, engineering, specifications and site conditions provide the starting point for reviewing build scope and pricing.
Floor area, the number of storeys, soil and slope, access, materials and finishes all affect the total. A detailed inclusions schedule helps you compare proposals on the same basis.
Timing depends on design complexity, approvals, site conditions and construction scope. Ask for a project-specific program that separates design and approval time from time on site.
Bring your site address, any plans or title documents, an approximate budget and a list of must-haves. Inspiration images and your preferred timing are useful too.
Tell us about your block, your ideas and the way you want to live. Prepare your project brief for a consultation.